- creative expertise
- client-centered approach
need any help?

Ethos Drafting Studio was established to close the critical gap between architectural vision and fabrication reality. We deliver high-precision technical documentation and visualization for firms that require institutional-grade authority and uncompromising accuracy.
Our philosophy is grounded in "shop-floor logic" because a drawing is only as valuable as its ability to be built efficiently and correctly. By integrating global architectural standards with fabrication-focused engineering expertise, we produce documentation that is field-ready, production-optimized, and execution-driven.
need any help?

We produce furniture to fulfill needs of all people and offer it at affordable prices.

Mixture of imagination, experience and professionalism is the secret of our design!
We are proud of our amicable, professional and always developing team!
We provide a comprehensive suite of drafting and visualization services that move projects seamlessly from concept to installation, powered by industry-standard platforms including
Shop drawings
3D renders
CAD sets
Permit docs
Engineering & shop drawings
Fabrication-level submittals for millwork, architectural casework, and tile systems. Our drawings align with AWI, AWMAC, and TCNA standards, ensuring dimensional accuracy, CNC readiness, and structural integrity at every level.
Architectural & construction documentation
From initial floor plans to fully coordinated, permit-ready construction sets, we create disciplined drawing packages that serve as the definitive execution roadmap for contractors and builders.
3D rendering & visualization
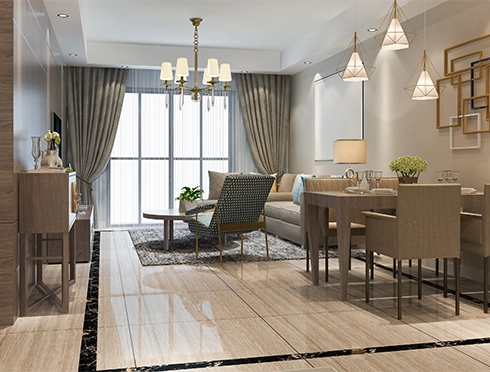
High-fidelity, photorealistic renderings designed to support client approvals, stakeholder presentations, and design validation. Our visualizations communicate intent with clarity and impact.
Precision CAD conversion
Manual Paper-to-CAD and Image-to-CAD conversion with verified geometric accuracy. We prioritize drafting discipline over automated tracing to ensure every file becomes a reliable, long-term digital asset.
To serve as a trusted partner in architectural and engineering documentation by delivering high-quality, cost-effective solutions with precision turnarounds.
We believe technical documentation should be the strongest link in the project chain—providing the definitive blueprint for craftsmanship and ensuring every design intent is executed with integrity, clarity, and precision.
Founded by experienced architectural professionals, Ethos Drafting Studios emerged from a simple observation: the construction industry needed drafting services that combined technical precision with true understanding of field conditions.
Over the years, we have refined our processes to deliver drawings that contractors can rely on. Our expertise spans residential, commercial, and restoration projects, with a particular focus on complex tile and stone installations, custom millwork, and advanced 3D visualization.
Today, architects, designers, and contractors across the region trust us to translate their visions into technical drawings that work in the real world. Every project receives the same attention to detail and commitment to accuracy that built our reputation.
Our team brings together decades of combined experience in architectural drafting, construction documentation, and CAD technology. We stay current with industry standards and continuously invest in training and technology upgrades.
Each drafter on our team specializes in specific project types, ensuring your drawings benefit from focused expertise. Whether you need detailed shop drawings for complex stone installations or precision millwork plans, we match the right specialist to your project.
We work with leading CAD and 3D modeling software to deliver drawings in formats compatible with your workflow. From traditional AutoCAD to advanced BIM integration, we adapt to your technical requirements.

Our workflow benchmarks against leading global architectural firms. We emphasize organized layering, technical clarity, disciplined detailing, and documentation structured specifically for complex, real-world construction environments.
At Ethos Drafting Studio, we treat your intellectual property as a mission-critical asset. We operate under a strict mandate of confidentiality, utilizing binding Non-Disclosure Agreements (NDAs) and secure, encrypted data environments to safeguard your proprietary designs. As a seamless, "white-label" extension of your firm, we maintain professional anonymity and a rigorous chain of custody for all project data.