
preloader
tile-page

Where Design Intent Meets Field Reality

At Ethos Drafting Studio, we understand that a high-end tile or stone installation is only as good as the shop drawings behind it. We provide comprehensive documentation that bridges the gap between the architectural vision and the physical installation, ensuring every joint, transition, and pattern is accounted for before a single crate is opened.

What Sets Ethos Apart

Unlike standard drafting services, we don't just "trace" drawings. We apply a rigorous technical lens to ensure your submittal is approved on the first pass.

Zero-Waste Optimization

We provide precise quantity take-offs and layout strategies that minimize material waste—critical for expensive stone and custom-imported tiles.

Aesthetic Alignment

We meticulously document pattern starts, centered layouts, and symmetry across rooms to ensure the finish looks exactly as the architect intended

Field-Ready Detail

Our drawings include critical technical data, such as substrate requirements, expansion joint locations, and waterproofing transitions.

Our Services

Precision in Every
Line & Layer

From initial concept to as-built documentation, our shop drawings ensure flawless coordination between design intent and on-site execution — every joint, slope, and finish accounted for.

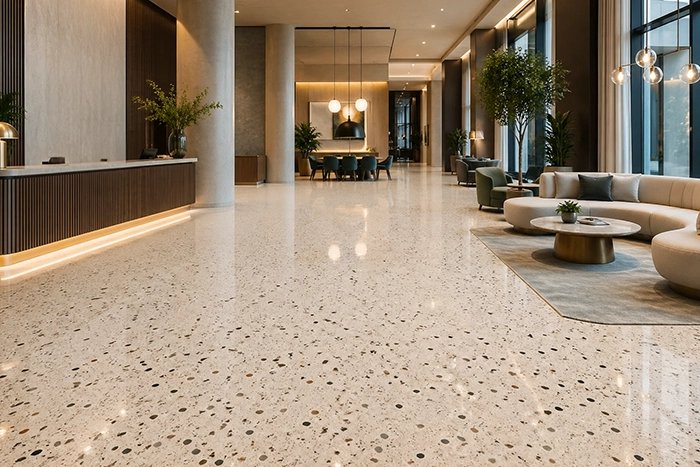
Terrazzo floor — polished surface with marble chip pattern 02 / 04 Terrazzo

Terrazzo Shop Drawing

Terrazzo is a composite flooring material made by embedding marble, quartz, or glass chips in cement or resin, then polishing it to a smooth finish. It is highly durable, low-maintenance, and offers a seamless, elegant look with customizable patterns and colors

Natural stone and marble flooring with unique veining 03 / 04 Stone & Marble

Stone & Marble Shop Drawing

Natural stone flooring or cladding (like marble, granite, or limestone) brings strength and timeless aesthetics to a space. Each piece has unique textures and veins, and proper cutting, finishing, and installation are essential for durability and visual appeal.

Our Services

Specialized Capabilities

We offer a full suite of stone and tile documentation services tailored for high-prestige commercial and residential projects:

01
Interior Flooring & Wall Layouts
Detailed floor plans and wall elevations featuring precise tile grids. We specialize in complex patterns, including herringbone, chevron, and large-format porcelain slabs.
Herringbone Chevron Large-Format
02
Stone Fabrication Drawings
Technical sets for stone fabricators, including countertop profiles, mitered edges, book-matching for veined marble, and CNC-ready dimensions.
CNC-Ready Book-Match Profiles
03
Intricate Mosaic & Inlay Detailing
Precision drafting for custom waterjet mosaics and intricate floor medallions. We provide the exact coordinate mapping required for flawless installation.
Waterjet Medallions Coordinates
04
Wet Area & Bathroom Documentation
Comprehensive sets for showers and spas, emphasizing slope-to-drain requirements, niche placements, and integrated waterproofing details.
Slope-to-Drain Niches Waterproofing
Technical Deliverables

The Ethos Standard

Every submittal package from Ethos Drafting Studio is designed to meet the highest institutional standards, including:

i.
Key Plans
Clearly identifying the precise location of work within the building, providing navigational context for every stakeholder on site.
ii.
Material Schedules
Exact callouts for every finish, grout color, and trim piece — zero ambiguity from submittal to punch list.
iii.
Detail Sections
Large-scale drawings showing transitions to adjacent finishes — tile-to-carpet, tile-to-wood, and beyond — with precise tolerances.
iv.
Installation Notes
Clear, actionable instructions derived from TCNA (Tile Council of North America) standards, referenced by method and system number.
Sample Submittal Package — Spec Sheet
Drawing Format AutoCAD / PDF
Scale 1/4" = 1'-0" (Details 3" = 1'-0")
Standard Reference TCNA Handbook, Current Ed.
Title Block Client CAD Standards Adopted
Revision Control Delta-Tagged, Cloud Marked
Conflict Flags Included with Proposed Fix
Compliance TCNA Verified
Conflict Resolution Protocol

If we identify a pattern that won't fit room dimensions, or a specification conflict in the architectural set, we flag it immediately — with a proposed solution attached.

Why Contractors Trust Us

Built for the American
Construction Market

US-Based Communication
We understand local building codes, permit requirements, and the pace of the American construction market. No time-zone lag, no translation errors.
Blueprint Fidelity
We adopt your firm's title blocks, CAD layer standards, and drawing conventions — ensuring every sheet feels like a seamless extension of your office.
Proactive Conflict Resolution
We flag dimension conflicts, pattern misalignments, and spec discrepancies the moment we catch them — and always include a proposed solution.
Ready to Begin

Ready to Elevate
Your Submittal

Send us your architectural set. We'll review it and return a scoped proposal within 24 hours.