- creative expertise
- client-centered approach
need any help?

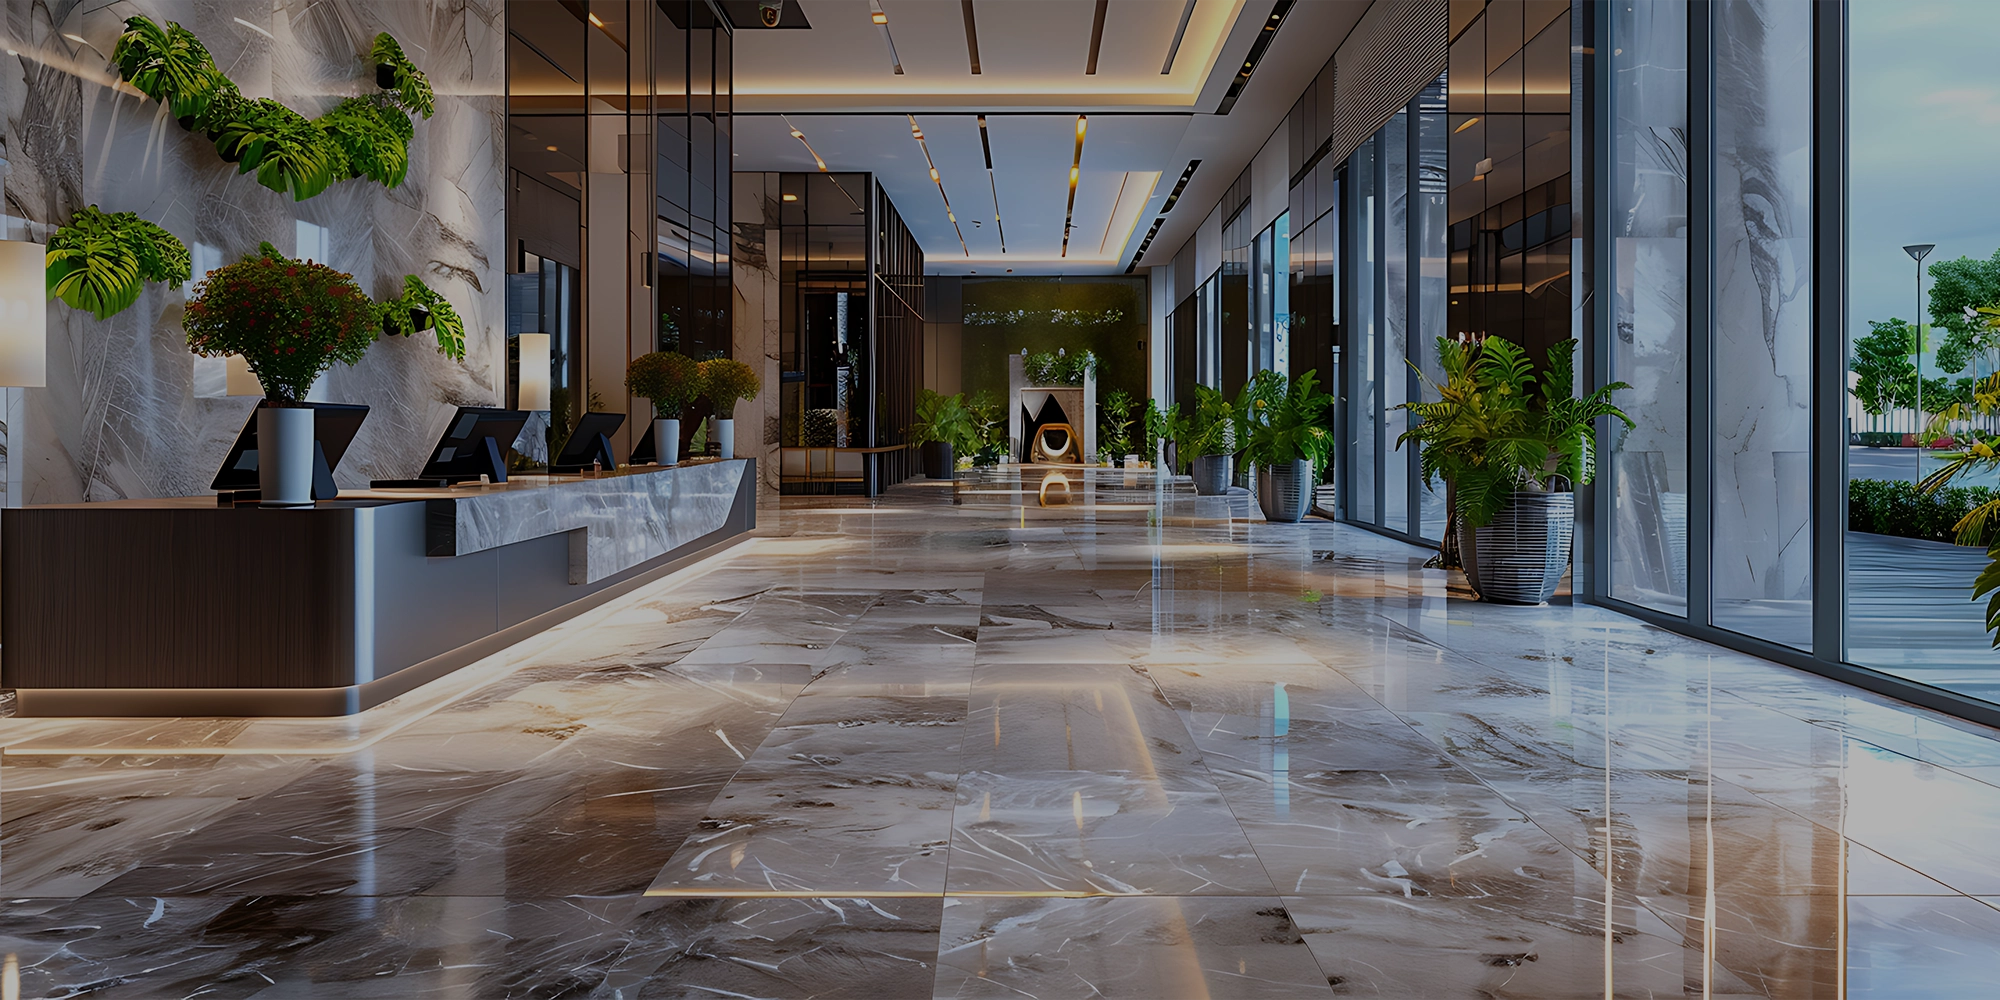
Helping architects and contractor eliminate errors, reduce rework, and build with confidence through high-quality CAD documentation
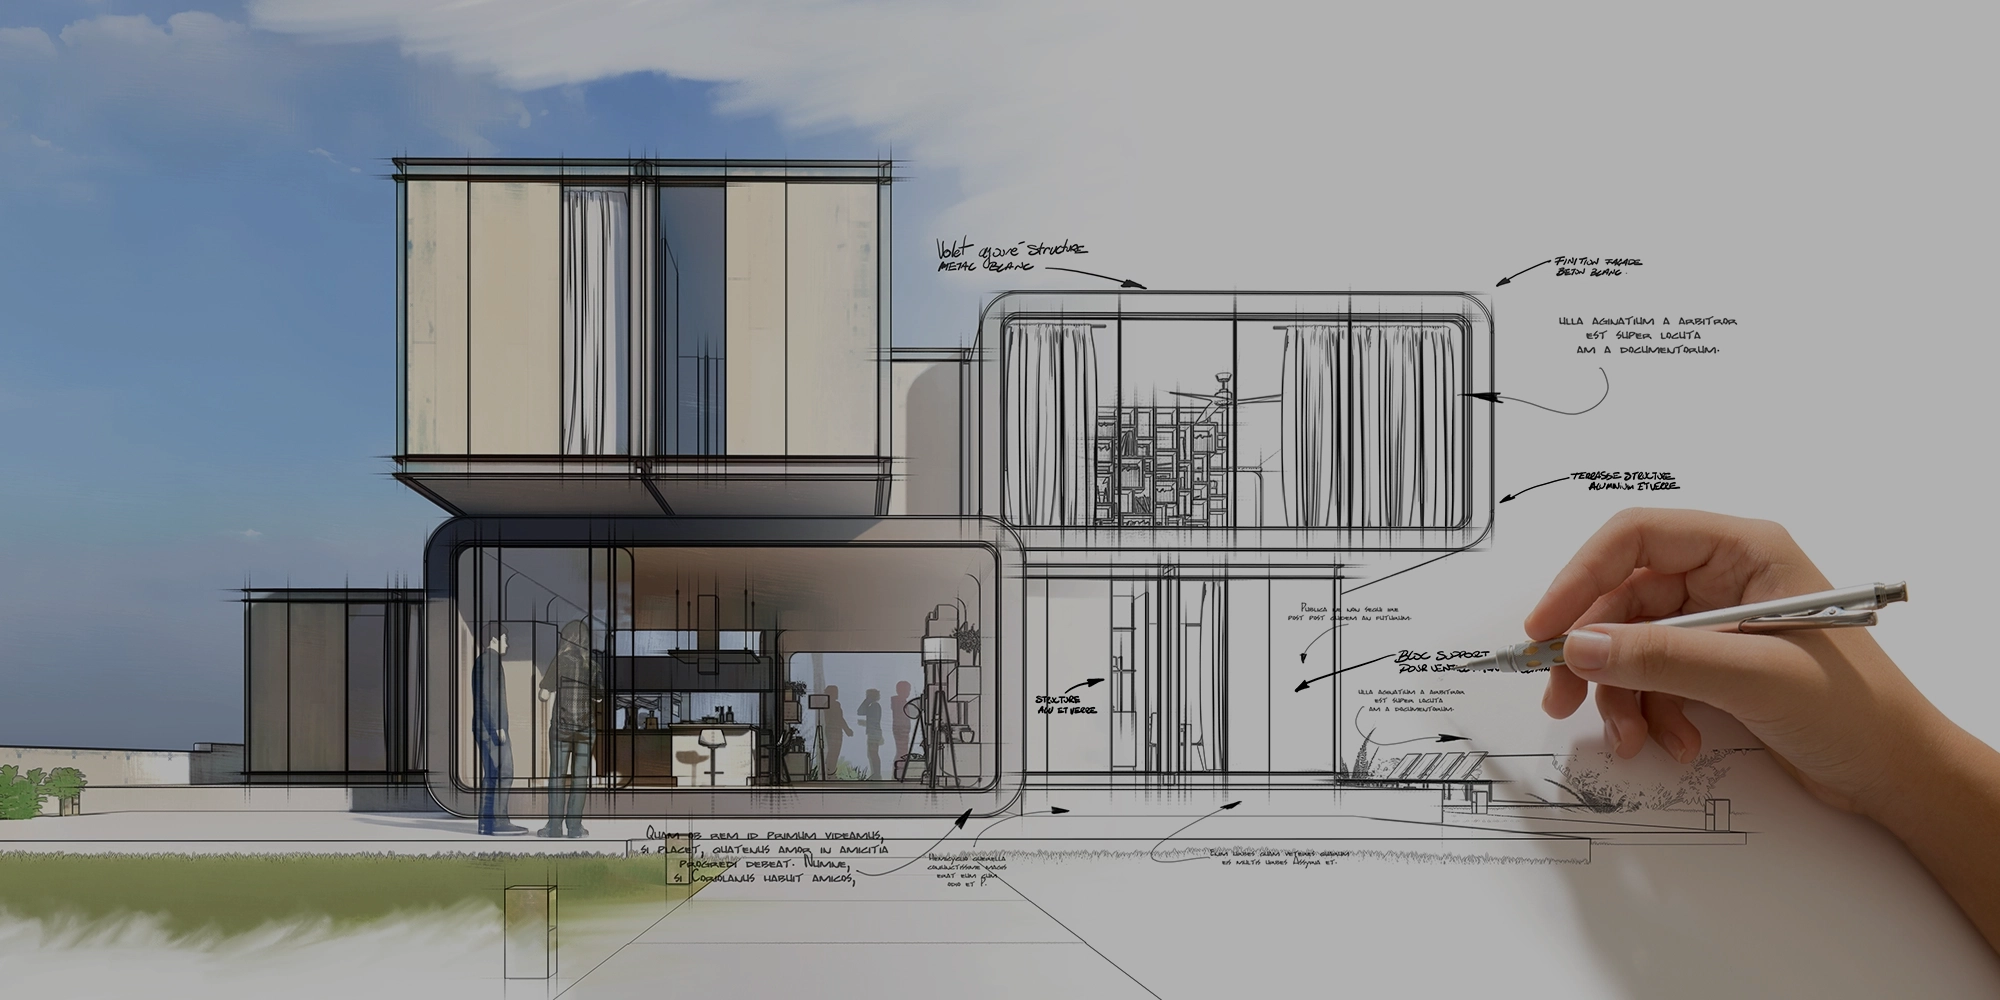
We create accurate, fabrication-ready shop drawings that turn design intent into build-ready clarity—helping architects, contractors, and fabricators reduce errors, avoid costly rework, and build with confidence.
Designed for Precision. Built for Execution.
Ethos Drafting Studio was established to close the critical gap between architectural vision and fabrication reality. We deliver high-precision technical documentation and visualization for firms that require institutional-grade authority and uncompromising accuracy.
Our philosophy is grounded in "shop-floor logic" because a drawing is only as valuable as its ability to be built efficiently and correctly. By integrating global architectural standards with fabrication-focused engineering expertise, we produce documentation that is field-ready, production-optimized, and execution-driven.
need any help?
We offer a range of bespoke interior design services tailored to your unique needs. From concept development to final installation.
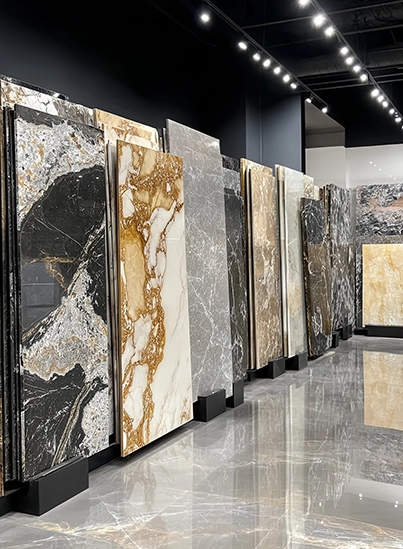

At Ethos Drafting Studio, we understand that a high-end tile or stone installation is only as good as the shop drawings behind it.
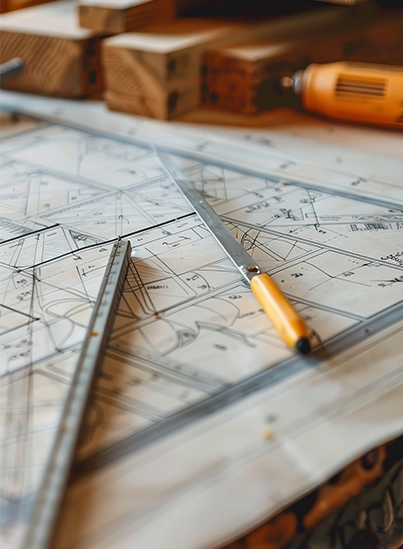
Ethos Drafting Studio delivers fabrication-level millwork submittals engineered for real-world construction.
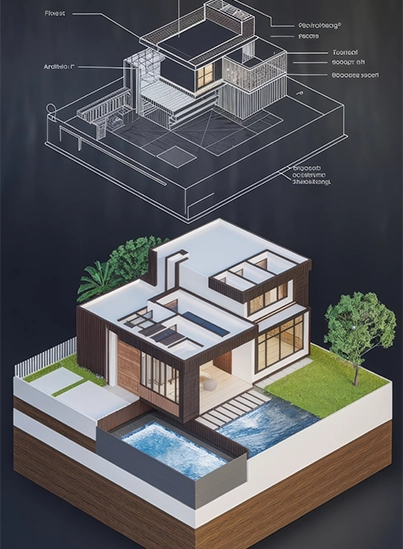
Ethos Drafting Studio delivers fabrication-level millwork submittals engineered for real-world construction.
Every drawing set is developed with shop-floor practicality and real-world execution in mind — permit-ready, coordinated, and built to serve fabricators and contractors alike.
Photorealistic imagery for client approvals, presentations, and design validation — built to communicate intent with clarity.
Manual, detail-focused Paper-to-CAD and Image-to-CAD conversion. We prioritize disciplined drafting over automated shortcuts for long-term file reliability.
A deliberate four-phase workflow designed to ensure consistency, clarity, and reduced back-and-forth during execution.
Everything you need to know about our shop drawing and 3D rendering services. Can't find what you're looking for? Get in touch — we're happy to help.
A shop drawing is a fabrication-level drawing produced by (or for) the contractor, fabricator, or installer — it shows exact dimensions, materials, hardware, and assembly details needed to actually build or install something like millwork, casework, or tile and stone work. Construction documents, by contrast, are the architect's design-intent drawings used for permitting and bidding. Shop drawings translate that design intent into build-ready instructions for the shop floor and job site, which is where our "shop-floor logic" approach comes in.
Pricing depends on project scope, complexity, level of detail required, and turnaround timeline — a single-room millwork package costs less than a full commercial casework submittal or a multi-view photorealistic rendering package. Rather than publish flat rates that don't reflect real project variables, we provide a scoped quote after reviewing your drawings or reference materials, usually within 24–48 hours of receiving them.
Turnaround depends on scope: smaller shop drawing packages can be completed in a few days, while larger or multi-discipline documentation sets (spanning millwork, tile, and coordination with structural/mechanical trades) typically take one to a few weeks. We confirm a firm timeline with you during the initial project review phase, before drafting begins, so there are no surprises mid-project.
We work in AutoCAD, Revit, and 3ds Max, and support both Paper-to-CAD and Image-to-CAD conversion. We deliberately favor careful manual drafting over automated shortcuts, because it produces more reliable, cleaner files for long-term use and revisions.
Yes. We work as an extension of your team — your branding, title blocks, and client relationships stay fully intact, and we operate invisibly in the background. This is a core part of how we work with architecture firms, interior designers, and millwork/casework shops that need extra drafting capacity without exposing a third party to their clients.
Every deliverable goes through a structured four-phase workflow: (1) Project Review & Scope Alignment to confirm requirements upfront, (2) Technical Development with continuous cross-discipline coordination against structural, mechanical, and architectural requirements, (3) an Internal Quality Control Review before anything is submitted, and (4) Final Delivery with ongoing revision support for field conditions and coordination changes.
Yes. Structured revision support is included after final delivery to accommodate field conditions, RFIs, and coordination updates. We'll clarify the scope of included revisions with you at project kickoff so expectations are clear on both sides.
Yes. We operate under NDA, use secure file-sharing systems, and treat all client files, drawings, and project information with strict confidentiality. This applies whether you're a firm sending us overflow work or a fabricator sending us proprietary details.
We've produced shop drawings, drafting, and rendering for hospitality (hotels, resorts, F&B interiors), commercial offices, retail and branded fit-outs, healthcare facilities, institutional projects (libraries, civic buildings, universities), and restaurants and food service. If your project involves millwork, casework, tile, stone, or custom furniture detailing, it's likely within our scope.
Yes. Millwork and casework shop drawings are developed with AWI/AWMAC awareness, and tile and stone layouts follow TCNA-aligned standards for take-offs and installation mapping — so drawings hold up to industry review, not just visual approval.
Yes. Our workflow is built around remote collaboration — file sharing, review calls, and revision cycles all happen digitally, so location isn't a barrier. We currently support clients across sectors and regions, with delivery in your required file formats.
We deliver in the formats your project requires — typically DWG and PDF for CAD drawings, RVT for Revit-based work, and high-resolution JPEG/PNG (or layered files on request) for 3D renderings. Let us know your preferred format during scoping and we'll match it.
Send us your project scope, reference drawings, or existing documentation. We'll review it, confirm requirements, and provide a scoped timeline and quote — typically within 24–48 hours — before any drafting begins.
Yes. We provide 24-hour technical support alongside structured revision support, so you're covered for questions or adjustments that come up during permitting, fabrication, or installation.
Can't find the answer you're looking for? Reach out directly and we'll get back to you within 24 hours.
Get a Free QuoteWe integrate seamlessly into your workflow. Your standards, branding, and client relationships remain fully respected — we work invisibly.
Drawings developed with fabrication and installation realities in mind — not just visual presentation. Every detail tested against how it will be built.
We operate under NDA, use secure file-sharing systems, and treat your intellectual property with absolute care and professionalism.